Introduction
Building a home is one of the most significant investments an individual or family can make. Beyond the financial commitment, it involves several technical processes, professional decisions, and construction activities that must be carefully coordinated to achieve a safe, functional, and durable building.
For many prospective homeowners in Nigeria, the construction process can seem complicated. Questions often arise about where construction begins, what happens after the foundation is completed, when electrical and plumbing installations should take place, and how to determine whether a project is progressing correctly.
Understanding the stages of building a house in Nigeria helps homeowners make informed decisions, plan their finances, monitor construction progress, and communicate more effectively with their contractors.
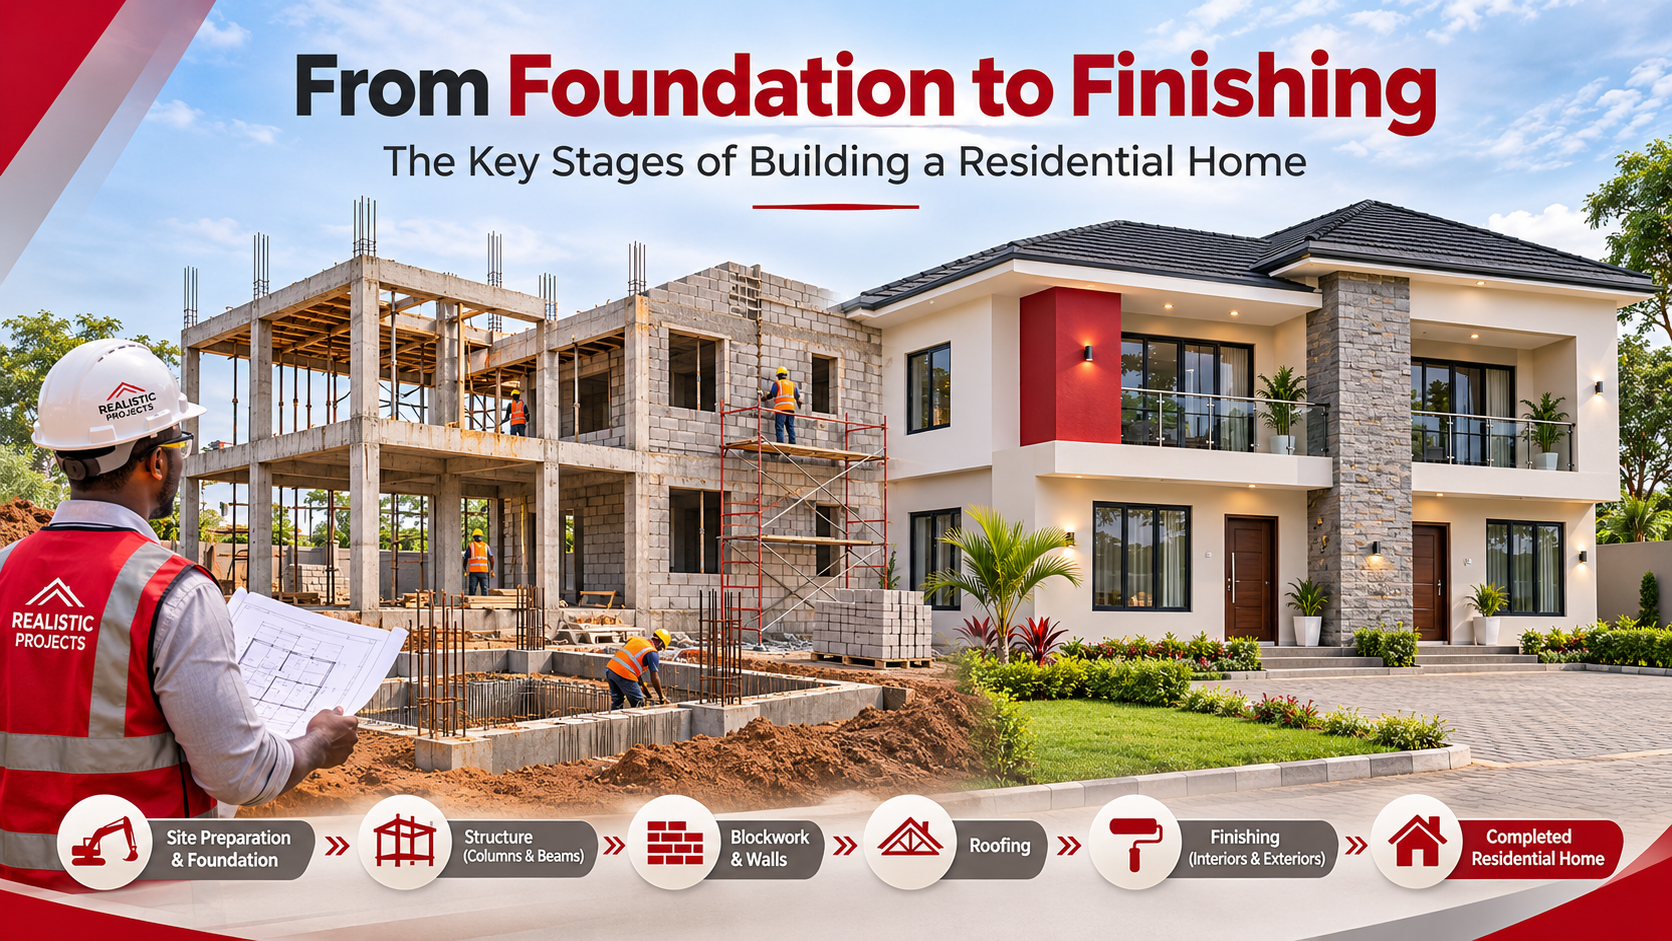
Although every residential project has its unique requirements, most buildings follow a structured sequence of activities, beginning with site assessment and design and progressing through foundation construction, structural works, roofing, building services, finishing, and final handover.
This guide explains the major stages involved in residential building construction, the purpose of each stage, and the important considerations homeowners should understand before and during construction.
1. Pre-Construction Planning: Preparing for a Successful Building Project
Although the foundation is commonly regarded as the beginning of building construction, the success of any residential project depends heavily on the planning activities completed before physical construction begins.
Pre-construction planning establishes the technical, financial, and regulatory framework for the entire project.
Site assessment and feasibility studies
Before construction begins, the proposed building site must be evaluated to determine its suitability for the intended development. Important considerations include soil conditions, topography, drainage, accessibility, existing infrastructure, land-use restrictions, and potential environmental risks.
A geotechnical investigation is particularly important because it provides information about the soil’s engineering properties and helps structural engineers determine an appropriate foundation system. For example, a residential building constructed on competent soil may require a different foundation solution from a building located on soft or compressible ground.
In areas of Lagos with challenging soil conditions or high groundwater levels, foundation selection may require more extensive investigation and engineering analysis.
Architectural and engineering designs
Once the site has been assessed, the design team develops the technical documents needed for construction. These typically include architectural drawings, structural engineering drawings, mechanical and electrical designs, and other relevant specifications.
Architectural drawings establish the building’s layout, appearance, spatial relationships, and functionality. Structural drawings define the load-bearing components required to safely support the building, including foundations, columns, beams, and slabs. Mechanical, electrical, and plumbing (MEP) designs establish how essential services such as water supply, drainage, lighting, and ventilation will function.
All these designs must be properly coordinated to prevent conflicts during construction.
Budgeting and Bill of Quantities
A realistic construction budget should be developed before major construction commitments are made. A Bill of Quantities (BOQ) provides a structured breakdown of the work required, estimated quantities, and associated costs.
It supports cost planning, contractor pricing, procurement, and financial monitoring throughout the project. Homeowners should also make provisions for professional fees, statutory approvals, utility connections, and contingencies.
KEY HOMEOWNER TAKEAWAY A well-planned project reduces uncertainty and creates a stronger foundation for cost control, construction quality, and timely delivery.
2. Site Preparation and Setting Out
Once the necessary designs, approvals, and construction arrangements are in place, physical work can begin. Site preparation involves making the land suitable and accessible for construction activities.
Depending on site conditions, this may include clearing vegetation, removing unsuitable materials, demolishing existing structures where authorised, establishing temporary facilities, and implementing drainage and safety measures.
Building setting out
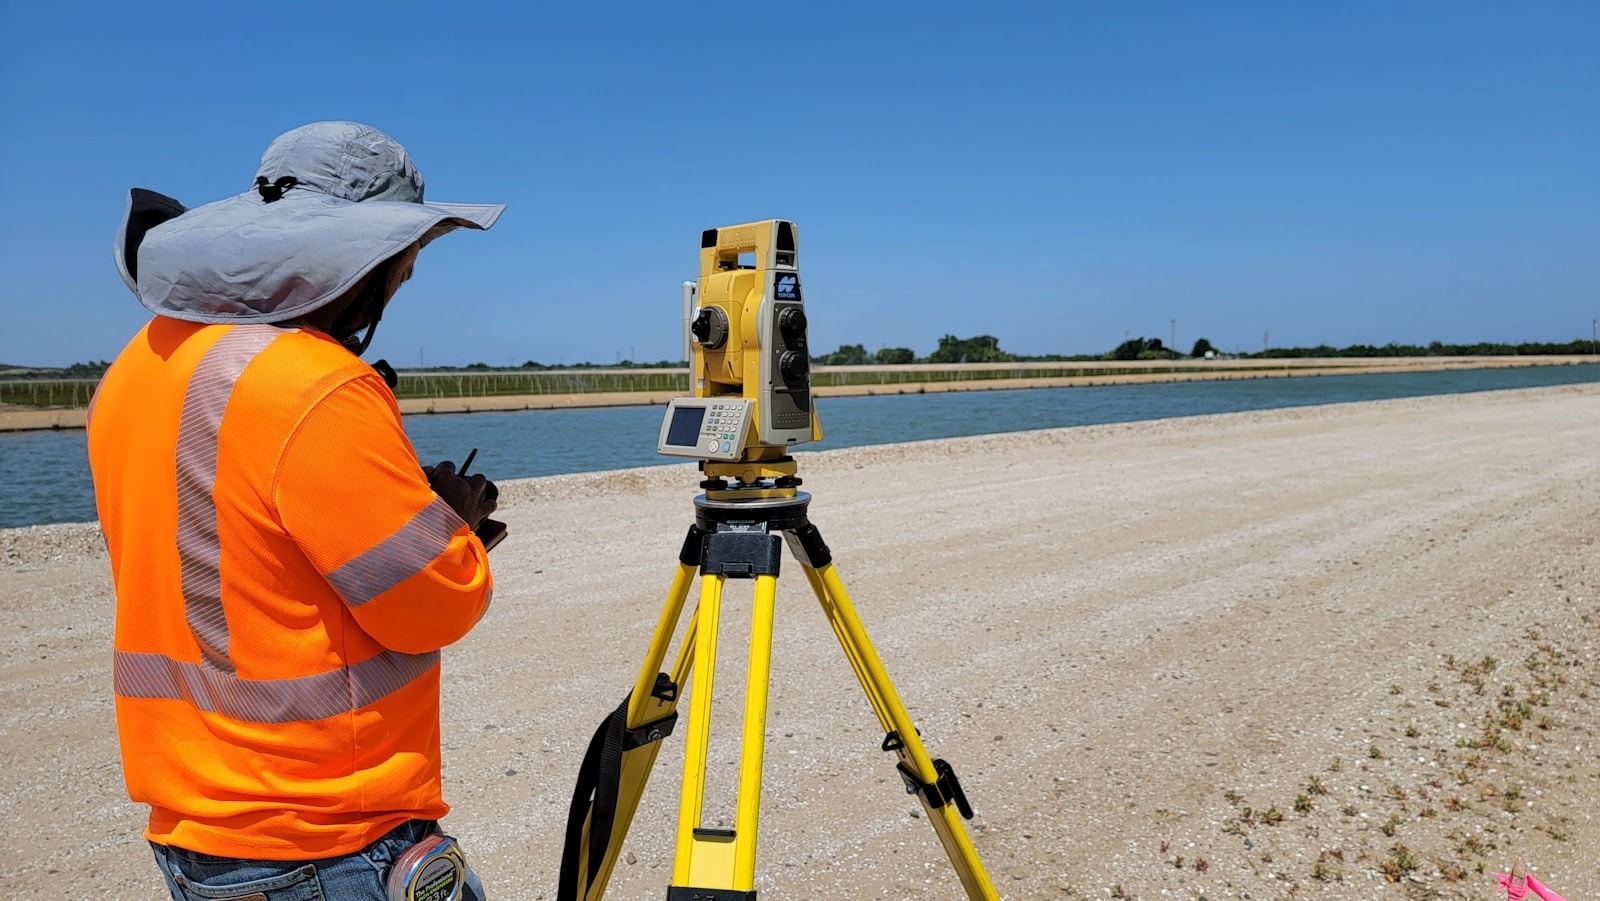
Setting out is the process of transferring the dimensions and positions shown on the approved drawings onto the actual site. Surveyors and construction professionals establish reference points, building lines, levels, and structural grid positions.
Accurate setting out ensures that the building is positioned correctly within the site and that foundations, columns, walls, and other structural elements align with the design. Errors at this stage can create significant problems, including incorrect setbacks, misaligned structural components, and costly corrective work.
KEY HOMEOWNER TAKEAWAY Before excavation begins, confirm that the building location, orientation, setbacks, and reference levels have been checked against the approved drawings.
3. Foundation Construction: Establishing Structural Stability
The foundation is one of the most critical components of a residential building because it transfers loads from the structure safely into the supporting ground. A properly designed and constructed foundation helps control settlement and maintain structural stability throughout the building’s service life.
Common foundation types
The type of foundation adopted depends on factors such as soil bearing capacity, building loads, groundwater conditions, settlement requirements, and site constraints.
· Strip foundations: Often used beneath continuous load-bearing walls where ground conditions and structural requirements permit.
· Pad foundations: Individual footings commonly used to support columns.
· Raft foundations: Reinforced concrete foundation systems that distribute building loads across a relatively large area.
· Pile foundations: Deep foundation systems used where loads must be transferred to suitable soil or rock at greater depths, or where other engineering conditions justify their use.
Foundation selection must be based on structural design and appropriate ground investigation rather than assumptions or neighbouring building practices.
Major foundation construction activities
Foundation works typically involve excavation, preparation of the founding surface, placement of blinding concrete where specified, reinforcement installation, formwork, and concrete casting.
Depending on the building design, foundation construction may also include ground beams, foundation walls, waterproofing or damp-proofing measures, backfilling, compaction, and ground-floor slab construction.
Before concrete is poured, the construction team must verify reinforcement sizes, spacing, cover, anchorage, dimensions, and other requirements shown in the structural drawings. Concrete placement, compaction, curing, and quality control are equally important.
Poor workmanship during foundation construction may result in cracking, excessive settlement, water ingress, or more serious structural defects.
KEY HOMEOWNER TAKEAWAY Foundation construction should never be treated as an area for arbitrary cost reduction. Proper engineering design, material quality, and supervision are essential.
4. Structural Framework: Columns, Beams, and Suspended Slabs
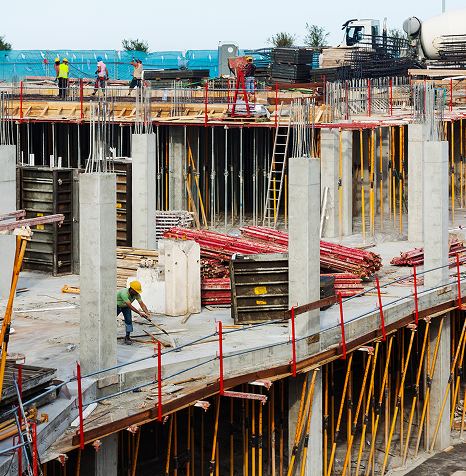
After foundation construction, the next major stage is the development of the building’s structural framework. For many modern residential buildings in Nigeria, this involves a reinforced concrete frame consisting of columns, beams, and slabs. However, the exact structural arrangement depends on the adopted engineering design.
Column construction
Columns are vertical structural elements that transfer loads from beams and slabs towards the foundations. Their construction typically involves reinforcement fixing, formwork installation, alignment checks, and concrete casting.
Column positioning, verticality, reinforcement detailing, and concrete quality must comply with the structural drawings.
Beam construction
Beams are structural members that transfer loads from slabs, walls, and other building elements to columns or supporting members. Proper beam construction requires careful attention to reinforcement placement, anchorage, stirrup arrangement, formwork stability, and concrete compaction.
Suspended slab construction
In multi-storey residential buildings, suspended slabs form the floors above ground level. Construction involves installing temporary supports and formwork, fixing reinforcement, positioning required service openings and embedded components, and placing concrete.
Temporary works must be adequately designed and supported, while formwork removal and construction loading must follow the engineer’s instructions. Concrete must also be properly cured to support strength development and durability.
KEY HOMEOWNER TAKEAWAY The structural framework determines how safely the building carries its intended loads. Changes to columns, beams, slabs, or structural walls should never be made without appropriate engineering review.
5. Blockwork and Wall Construction
Once the relevant structural elements are in place, blockwork and wall construction can proceed. Walls define the building’s internal spaces, separate rooms, provide enclosure, and contribute to privacy, security, and environmental protection. Depending on the structural system, walls may be load-bearing or non-load-bearing.
Important considerations during blockwork
The construction team must ensure that blocks meet the required specifications and that walls are constructed with appropriate mortar, alignment, and workmanship. Openings for doors and windows must be accurately positioned according to the architectural drawings.
Lintels, wall ties, reinforcement, movement joints, and connections to the structural frame must be provided where required by the design. Poorly constructed walls can lead to cracks, uneven surfaces, moisture penetration, and difficulties during finishing.
At this stage, coordination with electrical and plumbing professionals is also essential because certain service routes and openings must be accommodated within or around the walls.
KEY HOMEOWNER TAKEAWAY Good blockwork is not simply about stacking blocks. Alignment, material quality, structural detailing, and coordination with building services all affect the final quality of the home.
6. Roofing: Protecting the Building from Weather
Roofing is a major construction milestone because it helps protect the building’s interior from rain, sunlight, and other environmental conditions. A properly designed roof contributes to weather resistance, occupant comfort, durability, and the building’s architectural appearance.
Roof structure and covering
Roof construction generally involves installing the roof-supporting framework, followed by the specified roof covering and associated accessories. Depending on the design, the roof structure may be constructed from timber, structural steel, or reinforced concrete.
Common roof coverings used for residential buildings include coated metal sheets, aluminium roofing sheets, and roofing tiles. Flat roofs and roof terraces require properly designed waterproofing systems, drainage arrangements, and suitable falls to prevent water accumulation.
Waterproofing and drainage
Effective roofing extends beyond the visible roof covering. Flashing, gutters, downpipes, roof penetrations, drainage outlets, and waterproofing details must be properly installed.
Poor detailing can lead to persistent leaks, damaged ceilings, mould growth, and deterioration of internal finishes.
KEY HOMEOWNER TAKEAWAY A roof should be evaluated not only for its appearance but also for structural performance, drainage efficiency, waterproofing, and long-term maintenance requirements.
7. Mechanical, Electrical, and Plumbing Installations
Mechanical, electrical, and plumbing installations provide the essential services that make a residential building functional and comfortable. These works must be coordinated with the architectural and structural designs.
Electrical installations
Electrical works may include conduit installation, wiring, distribution boards, sockets, switches, lighting systems, earthing, and provisions for backup power. The electrical design should account for the building’s expected power demand, equipment requirements, and applicable safety standards.
Plumbing and water supply
Plumbing works involve the installation of water supply pipes, drainage systems, sanitary connections, water storage arrangements, and other relevant components. Pipe routes, gradients, pressure requirements, and access for future maintenance must be considered.
Mechanical systems
Depending on the building, mechanical installations may include air-conditioning, ventilation, water pumps, extract systems, and other equipment.
First fix and second fix
Building services are commonly installed in phases. First-fix works involve concealed installations such as conduits, pipes, ducts, and service routes before plastering or closing up building elements.
Second-fix works generally involve the installation of visible fixtures and equipment, including switches, sockets, sanitary fittings, lighting fixtures, and selected mechanical equipment.
Concealed plumbing and electrical installations should undergo appropriate inspections and testing before they are covered.
KEY HOMEOWNER TAKEAWAY Poorly coordinated MEP installations can result in unnecessary wall breaking, rework, safety hazards, and expensive maintenance after occupancy.
8. Plastering, Screeding, and Surface Preparation
After the relevant wall construction and concealed service installations have been completed, surface preparation and finishing works can begin.
Plastering involves applying a suitable material to wall surfaces to improve their appearance, provide protection, and create a base for decorative finishes. Screeding is commonly used to produce a suitable floor surface for the installation of tiles or other floor finishes.
At this stage, workmanship has a direct influence on the quality of the final appearance. Uneven plastering, poor surface preparation, incorrect screed levels, and inadequate curing can affect subsequent finishes.
Special attention must also be given to wet areas such as bathrooms, balconies, kitchens, and terraces. Where waterproofing is required, it must be correctly installed and tested before being covered by subsequent finishes.
KEY HOMEOWNER TAKEAWAY The quality of painting, tiling, and other finishes depends significantly on the quality of the surfaces beneath them.
9. Doors, Windows, Ceilings, and Interior Finishing
Finishing is the stage where the building begins to take on its final appearance. It involves the installation of architectural features, decorative materials, fixtures, and fittings that improve comfort, functionality, and visual appeal.
Door and window installation
Doors and windows must be installed with proper alignment, secure fixing, suitable sealing, and functional hardware. Their selection should consider durability, ventilation, natural lighting, security, maintenance, and weather resistance.
Ceiling installation
Ceiling systems may include gypsum board, POP, suspended ceiling systems, or other specified materials. Ceiling works must be coordinated with lighting, ventilation, access panels, and other concealed services.
Floor and wall finishes
Floor finishes may include ceramic tiles, porcelain tiles, natural stone, terrazzo, or other suitable materials. Material selection should reflect the intended use of each space, maintenance requirements, slip resistance, durability, and budget.
Painting and decoration
Painting generally involves surface preparation, application of appropriate primers, and the specified finishing coats. Poor surface preparation or painting over damp surfaces can result in peeling, blistering, and premature deterioration.
Kitchen and bathroom fittings
Cabinetry, countertops, sanitary fittings, mirrors, shower enclosures, and other fixtures are installed as the project approaches completion. These elements should be coordinated with plumbing, electrical, ventilation, and waterproofing requirements.
KEY HOMEOWNER TAKEAWAY Finishing quality is not determined by expensive materials alone. Proper installation, compatible materials, detailing, and workmanship are equally important.
10. External Works and Landscaping
A residential project is not complete simply because the interior rooms have been finished. External works play an important role in accessibility, drainage, security, and the overall usability of the property.
Depending on the project, these works may include boundary fencing, entrance gates, driveways, walkways, drainage channels, landscaping, outdoor lighting, water infrastructure, and other site facilities.
Surface drainage is particularly important in areas prone to heavy rainfall or localised flooding. External ground levels and paving should be designed to direct water away from the building and towards appropriate drainage systems.
Poor external drainage can contribute to dampness, erosion, foundation-related problems, and deterioration of paved surfaces.
KEY HOMEOWNER TAKEAWAY External works should be incorporated into the original project budget rather than treated as an afterthought.
11. Testing, Inspection, Snagging, and Final Handover
The final stage of residential construction involves confirming that the completed building meets the required design, quality, safety, and functional expectations.
Quality inspections
The project team should inspect completed works to identify defects, incomplete installations, or deviations from the agreed specifications. This process is commonly referred to as snagging.
Typical snagging items may include poorly aligned doors, defective paintwork, leaking plumbing connections, damaged tiles, faulty electrical accessories, and incomplete finishing details.
Testing and commissioning
Relevant building systems should be tested before occupancy. Depending on the project, this may include electrical safety tests, plumbing pressure and leakage tests, drainage checks, water pump testing, and verification of mechanical equipment operation.
Final documentation and handover
A structured handover may include as-built drawings, relevant test records, equipment manuals, warranties, maintenance guidance, and applicable completion or occupancy documentation.
The homeowner should also receive clear information about the operation and maintenance of essential building systems.
KEY HOMEOWNER TAKEAWAY Construction is not truly complete until the building has been properly inspected, relevant systems have been tested, and outstanding defects have been addressed.
At a Glance: The 11 Stages of Building a House in Nigeria
Stage | Main activities
1. Pre-construction planning | Site assessment, designs, approvals, BOQ and budgeting
2. Site preparation | Clearing, setting out, site facilities
3. Foundation construction | Excavation, reinforcement, concrete works
4. Structural framework | Columns, beams and suspended slabs
5. Blockwork | External and internal wall construction
6. Roofing | Roof structure, covering, drainage and waterproofing
7. MEP installations | Electrical, plumbing and mechanical services
8. Surface preparation | Plastering, screeding and waterproofing
9. Interior finishing | Doors, windows, ceilings, flooring and painting
10. External works | Drainage, paving, fencing and landscaping
11. Final handover | Testing, snagging, documentation and completion
These stages provide a general construction sequence. In practice, some activities overlap, and their order may vary depending on the building design, construction methodology, site conditions, and project programme.
How Long Does It Take to Build a Residential Home in Nigeria?
The duration of residential construction depends on several factors, including building size, structural complexity, site conditions, construction methodology, funding arrangements, material availability, weather conditions, and project management efficiency.
A modest bungalow may require significantly less construction time than a multi-storey residential building with complex structural systems and premium finishes. For preliminary planning, the following broad ranges may be useful:
Residential building type | Illustrative construction duration
Standard bungalow | 4–8 months
Conventional duplex | 8–14 months
Small block of flats | 10–18 months
Large or complex residential development | 12–24+ months
These are indicative planning ranges, not guaranteed delivery periods. They generally exclude land acquisition and potentially lengthy design or statutory approval processes. Actual schedules should be developed from the specific project’s scope, resources, and construction programme.
Common Mistakes Homeowners Should Avoid During Construction
Understanding the construction stages is important, but avoiding preventable mistakes is equally essential.
One common mistake is commencing construction without complete and coordinated drawings. This often leads to design changes, construction delays, material wastage, and avoidable additional costs.
Another is selecting contractors primarily on the basis of the lowest quotation without evaluating their technical competence, experience, project management capacity, and quality control procedures.
Homeowners should also avoid making structural modifications without consulting the appropriate professionals.
Other significant risks include inadequate financial planning, poor procurement practices, insufficient site supervision, and failure to inspect concealed works before subsequent construction activities begin.
A structured construction process, supported by qualified professionals and clear communication, helps reduce these risks.
Frequently Asked Questions About Building a House in Nigeria
What is the first stage of building a house?
The first stage is pre-construction planning, which includes verifying the site, assessing ground conditions, developing architectural and engineering drawings, obtaining necessary approvals, and preparing the construction budget. Physical construction usually begins with site preparation and setting out.
What comes after foundation construction?
After foundation construction, the next activities depend on the structural design. They may include foundation walls, backfilling, ground-floor slab construction, columns, beams, and other structural framework elements.
What is the most important stage of building construction?
Every stage contributes to the building’s overall performance. However, site investigation, foundation construction, and structural works are particularly critical to structural safety. Building services, waterproofing, and finishing also affect safety, durability, comfort, and maintenance.
Should plumbing and electrical installations come before plastering?
Concealed electrical conduits and plumbing pipes are generally installed before plastering or closing up walls. They should be inspected and tested as appropriate before being covered. Visible fixtures are usually installed during later finishing stages.
How can I monitor my building project if I live abroad?
Homeowners living outside Nigeria can monitor construction through an agreed reporting system that includes regular progress photographs, site videos, milestone updates, expenditure reports, inspection records, and scheduled meetings with the project team. Independent professional inspections may also provide additional assurance.
Do I need a Bill of Quantities before building a house?
A BOQ is strongly recommended because it provides a structured basis for estimating costs, comparing contractor quotations, planning procurement, and monitoring expenditure. It helps homeowners make better financial decisions before and during construction.
Can I build a house in Lagos without approved building plans?
Residential developments generally require applicable planning permits and other statutory approvals before construction. The precise requirements depend on the location, development type, and relevant authorities. Homeowners should confirm the current requirements with qualified professionals and the appropriate Lagos State agencies before commencing work.
Build with Confidence: Why Professional Construction Management Matters
A successful residential building project requires more than good architectural designs and quality materials. It requires effective coordination between architects, structural engineers, quantity surveyors, building services professionals, site supervisors, suppliers, and construction teams.
From the initial planning stage to the final handover, every activity must be executed in accordance with the approved designs, agreed specifications, applicable regulations, and established quality standards.
For homeowners, particularly those managing construction remotely, working with a competent construction company can provide greater visibility into project progress, stronger accountability, and more structured decision-making.
At Realistic Projects Limited, our approach to residential construction focuses on professional planning, coordinated design, construction management, and clear communication throughout the building process.
Whether you are planning a private residence, a duplex, a block of flats, or a residential investment property, understanding the construction journey is the first step towards making informed decisions.
Conclusion
Building a residential home is a multi-stage process in which every phase contributes to the safety, functionality, durability, and overall quality of the completed property.
From pre-construction planning and foundation works to structural construction, roofing, installations, finishing, and handover, each stage requires appropriate technical expertise, materials, supervision, and quality control.
For prospective homeowners in Nigeria, understanding these stages provides a practical foundation for evaluating construction progress, managing expectations, and making better investment decisions.
Planning to build your dream home or residential investment property? Realistic Projects Limited provides architectural and engineering design coordination, construction services, and project delivery support to help turn your building plans into reality.
Visit www.realisticprojects.com to explore our services and begin your construction journey.